Start with the fixed services
The kitchen, bathroom entrance, windows and sockets establish much of a studio's layout. Sketch those first, along with doors and any heating. Then identify the clearest route from the entrance to each essential area. Protecting that route prevents the bed or dining table from becoming an obstacle every time you cross the room.
Decide which activity deserves the best light and most usable space. Someone working at home may prioritise a comfortable desk position; someone who cooks and hosts regularly may value a proper dining area. A studio cannot make every function equally generous, so honest priorities are more helpful than trying to reproduce a larger home's room list.
Give the bed a settled position
A bed does not automatically need to disappear during the day. A conventional bed with carefully chosen surrounding storage may be easier to live with than a folding system that must be reset each morning. If you consider a sofa bed or other convertible design, test the complete operation and sleeping comfort before relying on it daily.
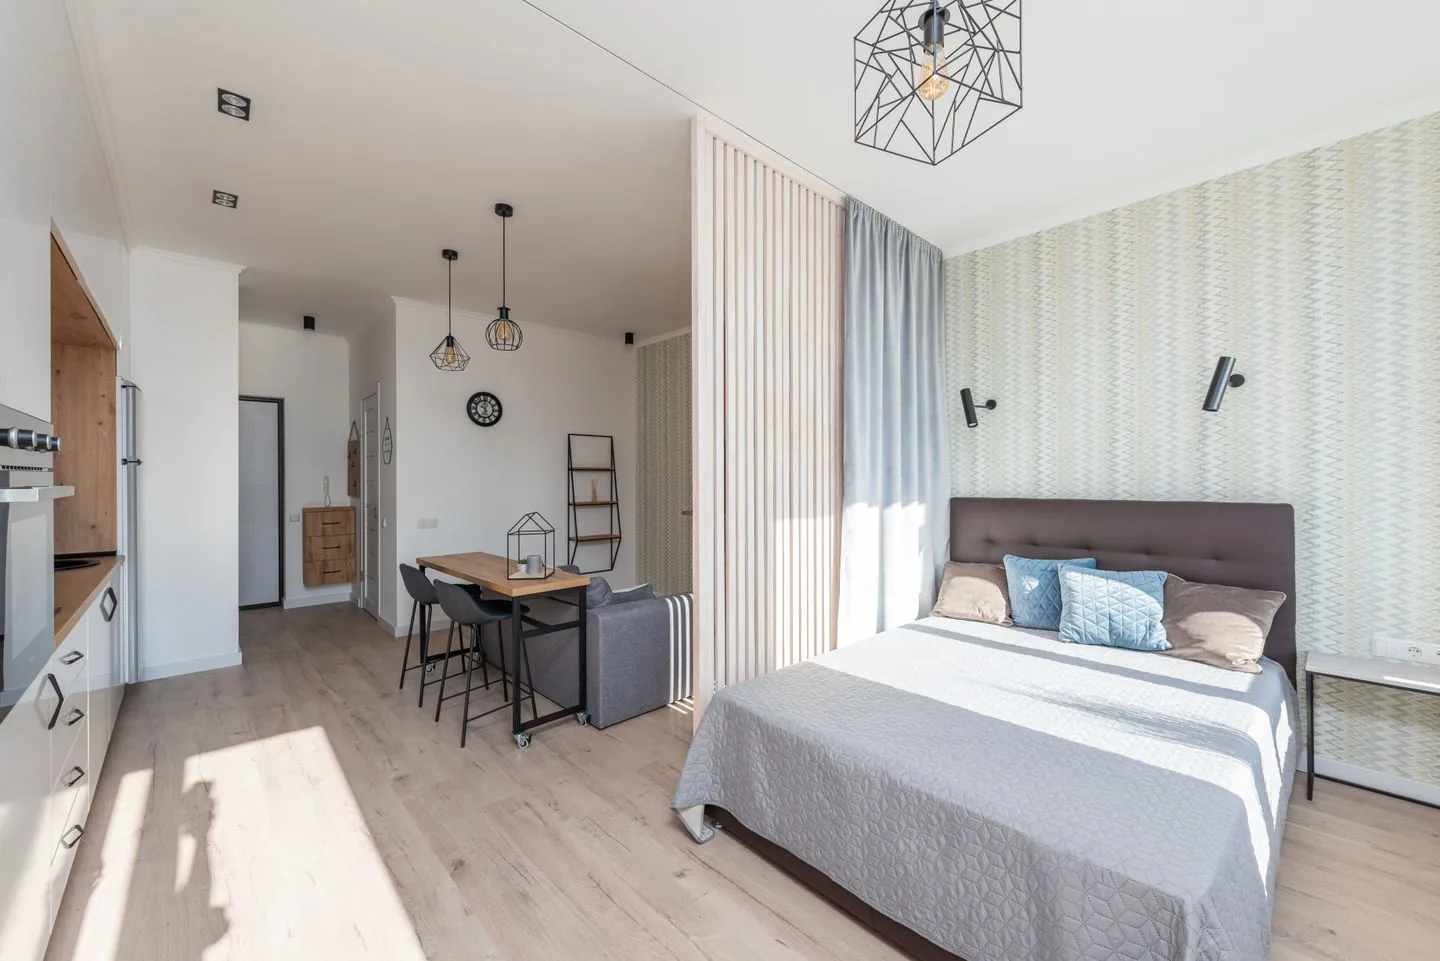
Use the bed's orientation to distinguish it from the living area. A low shelf, curtain or partial screen may provide a little separation, but avoid blocking light, ventilation or the route out. Any furniture used as a divider must be stable and installed according to its requirements. Privacy should not come at the cost of making the remaining room difficult to use.
Make one surface work well
A studio often benefits from one genuinely useful table rather than several undersized surfaces. It might support meals, laptop work and occasional projects. Choose a shape that fits the room when the chair is occupied, and provide a place to put work materials away before eating.
If the table folds, check where its legs and chairs go during the change. A transformation that requires moving a plant, a lamp and a storage box every time will become a chore. Some studios work better with a permanent compact table and less occasional furniture elsewhere. Measure the whole routine rather than being persuaded by the smallest folded dimensions.
Use storage to reduce visual switching
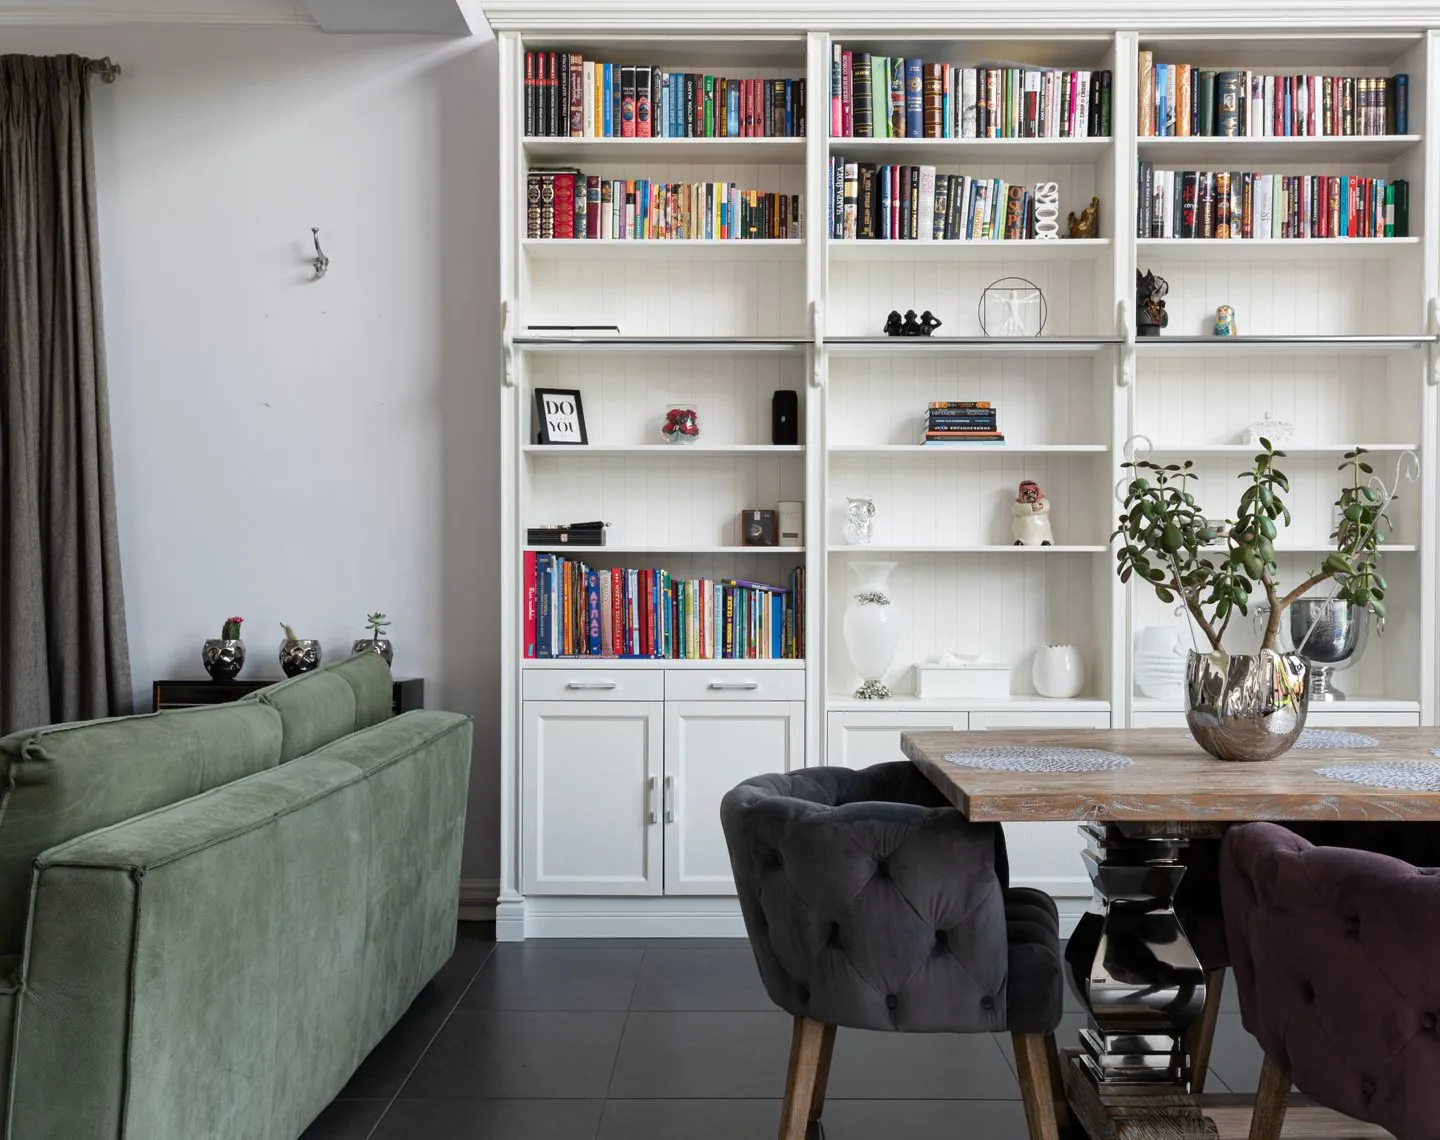
When many activities share a room, visible equipment can make the space feel unfinished. Closed storage can contain work supplies, cleaning materials and spare bedding, leaving selected books or objects on display. Group contents by use so each activity can begin and end without emptying several cupboards.
Tall storage may make efficient use of a wall, but check stability and any required fixing. Keep frequently needed items within comfortable reach, and avoid turning the top into an uncontrolled overflow shelf. A little unused storage capacity makes everyday resetting easier than a system packed so tightly that nothing can be returned without rearranging its neighbours.
Plan for the evening transition
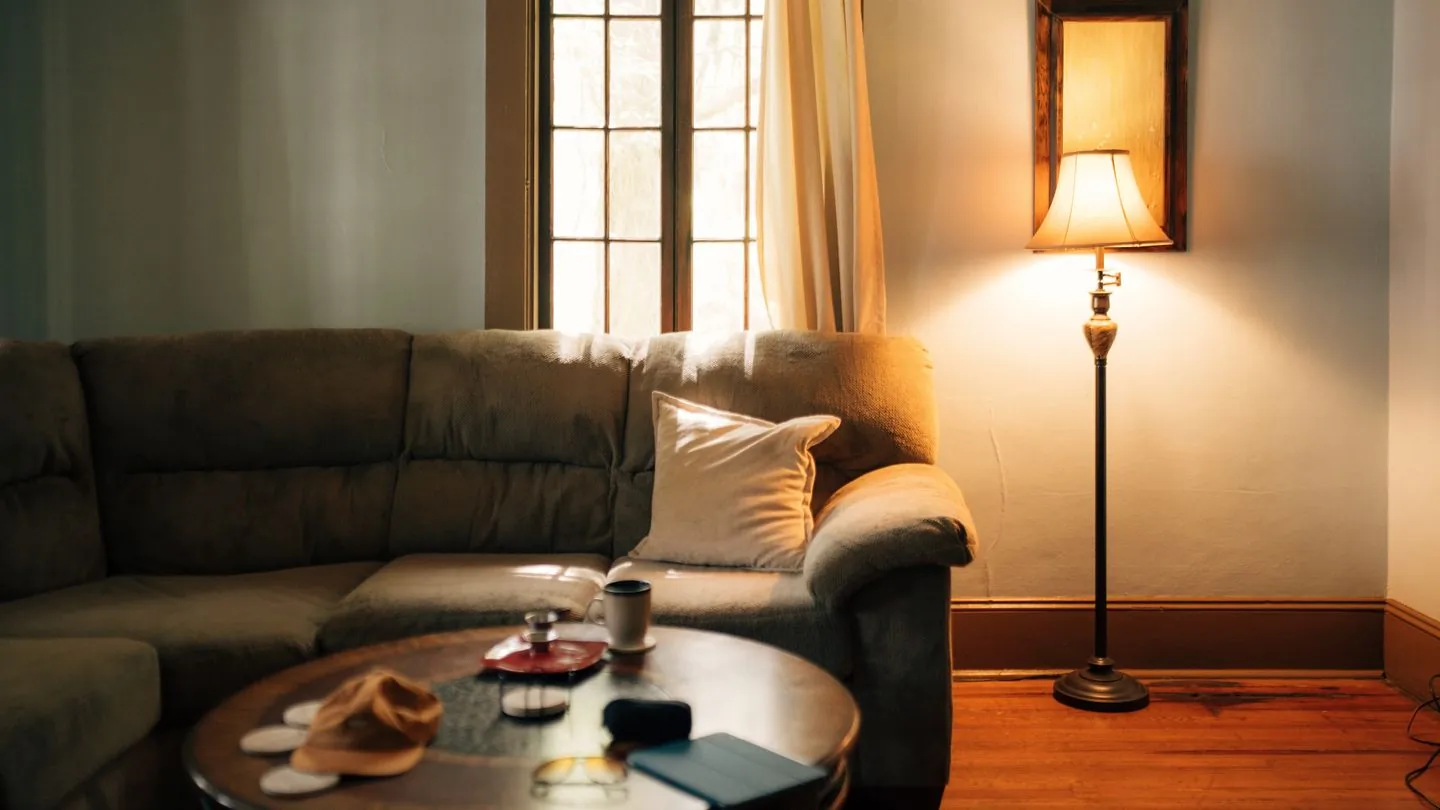
Lighting can help the studio move from work to rest. Use appropriate task light where needed and a softer source near the seat or bed. Check cables carefully, since freestanding furniture in the middle of a room can tempt awkward runs across the floor.
Try the arrangement through a whole day before deciding it is complete. Prepare a meal, take a call, put away laundry and get ready for bed. Where one activity repeatedly interrupts another, change the placement or simplify the equipment. A comfortable studio relies less on clever-looking tricks than on a small number of routines that remain easy when you are tired.
Create useful zones with furniture position, then keep the transformations simple.
A Swishover guide · Practical ideas to adapt to your own home.
Spotted something we should improve?